<-- style PDP --> 251 Braithwaite Avenue, Hamilton - Detached for lease for $3,700
  • for lease
  • leased

251 Braithwaite Avenue

Hamilton, Ontario, L9G 5A7 - Ancaster

$3,700

  • Neighbourhood

    Ancaster

  • Major Intersection

    Garner Road West

  • Listed Since: 47 day(s)

  • Last update: today

Overview

  • Property Type

    Detached, 2-Storey

  • Bedrooms

    3 + 1

  • Bathrooms

    3

  • Basement

    Finished + Full

  • Kitchen

    1

  • Total Parking

    6 (2 Attached Garage)

  • Lot Size

    39.37x101.71 (Feet)

  • Taxes

    n/a

  • Type

    Freehold

Property Description

Property description for 251 Braithwaite Avenue, Hamilton

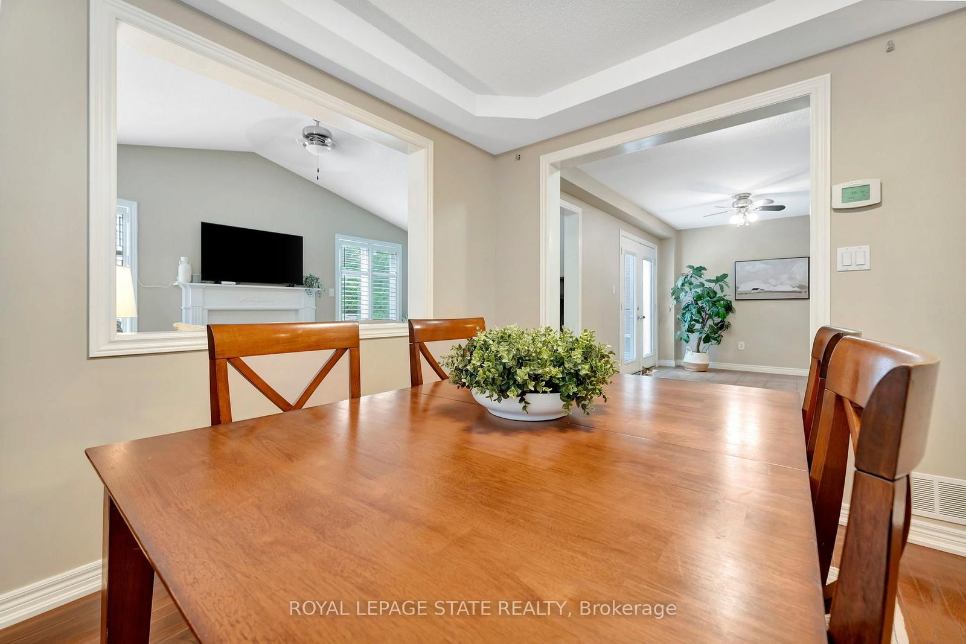
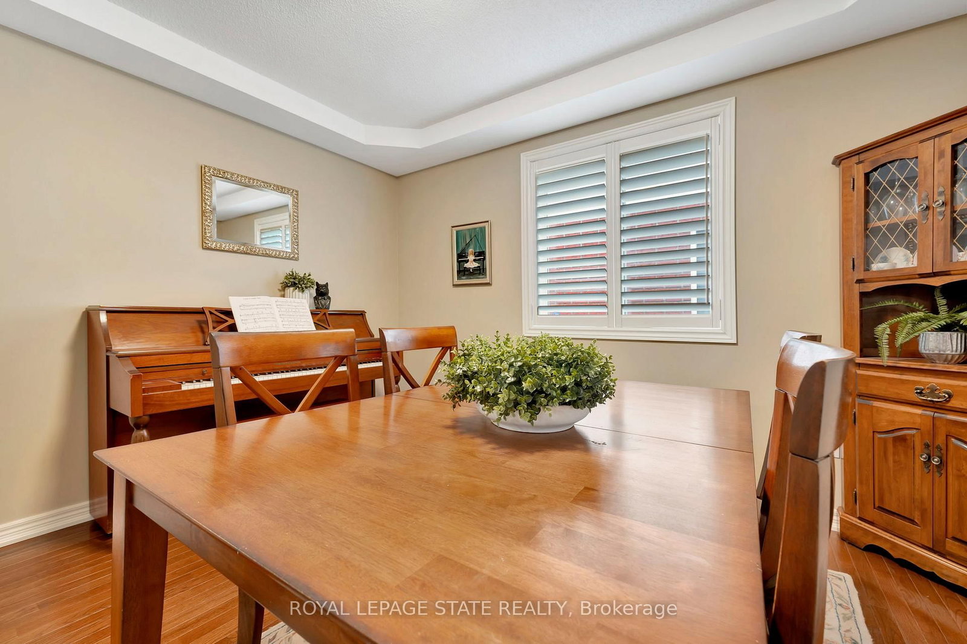
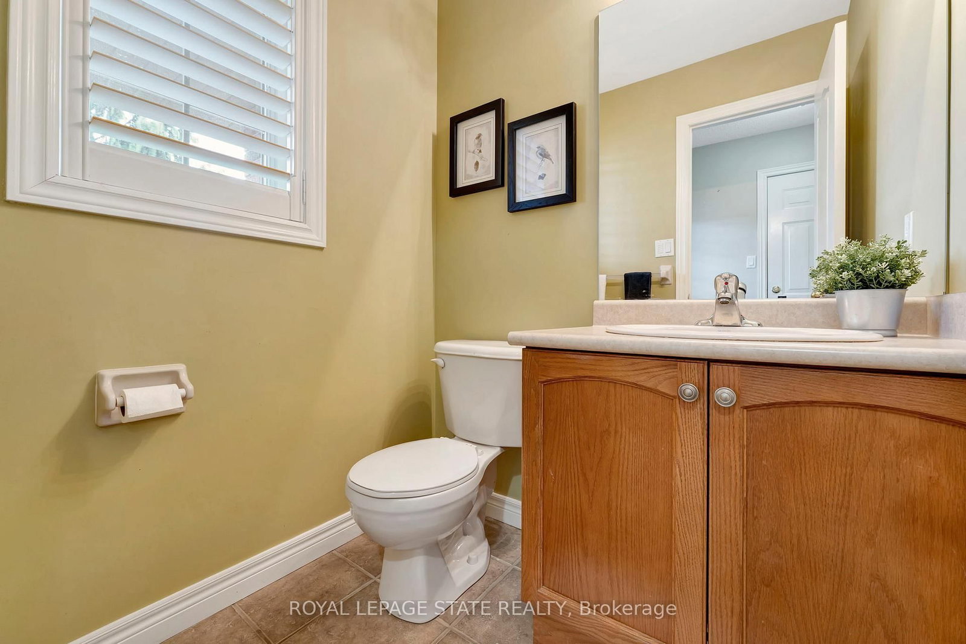
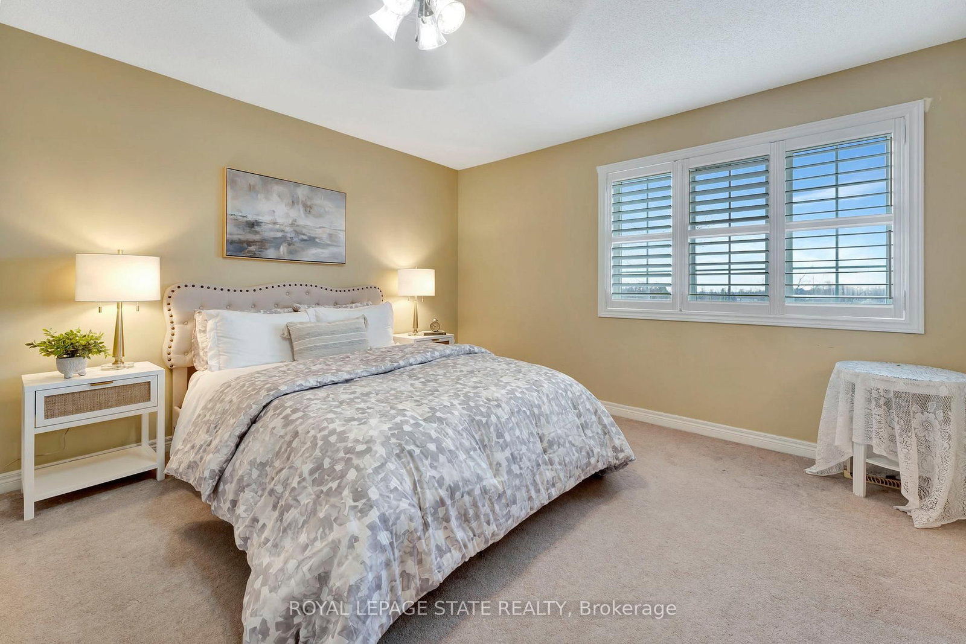
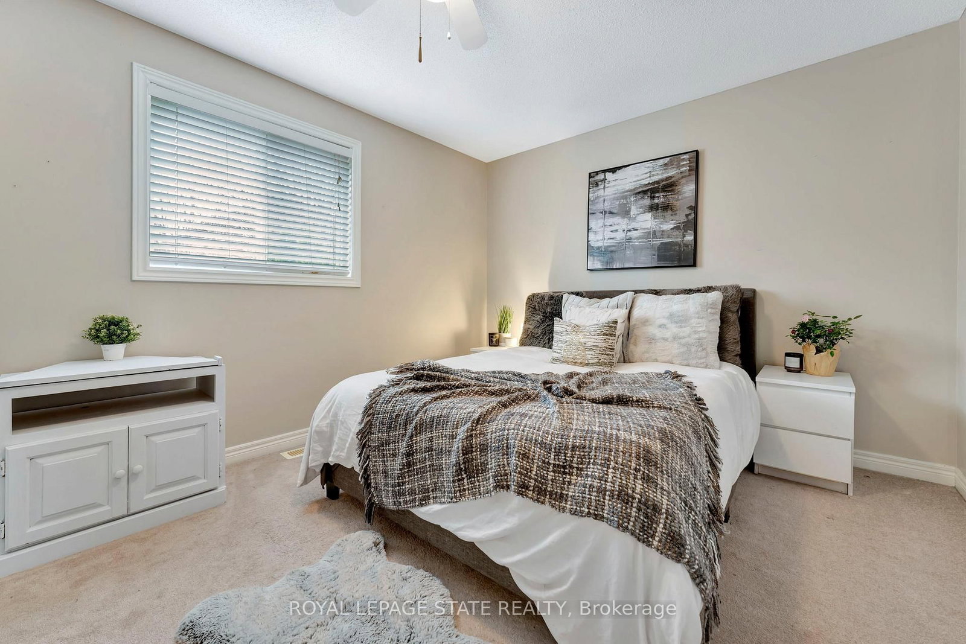
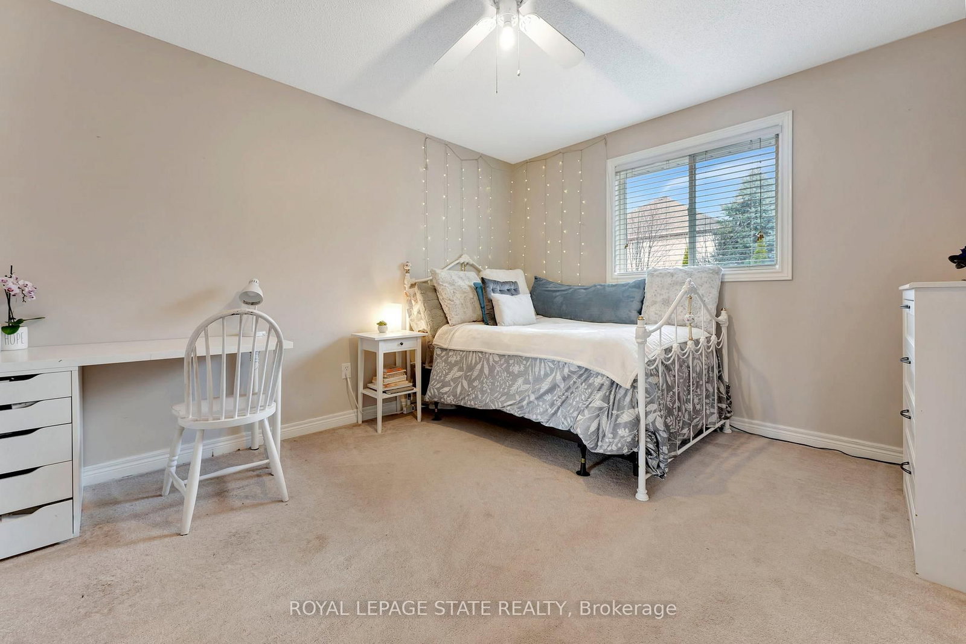
Welcome to an exceptional opportunity to live in a detached two-storey home nestled in the highly sought-after Ancaster area. Boasting a prime location close to schools, upscale amenities, public transit, parks, and easy highway access, this family home offers a perfect combination of comfort, style, and convenience. Upon entering, you will be greeted with a welcoming atmosphere and layout. The spacious foyer guides you into the kitchen, featuring ample cabinets, ceramic flooring, and a convenient breakfast bar. Adjacent, the formal dining room features an open-concept design and hardwood floors, while the family room offers vaulted ceilings and a cozy gas fireplace. Completing the main level is a two-piece bathroom and a conveniently located laundry room. On the upper level, discover a four-piece bathroom and three generously sized bedrooms. The master showcases two walk-in closets and a large ensuite with a luxurious soaker tub and separate shower. This home features a fully finished basement, offering additional living space. Step through the kitchen patio doors to discover a private outdoor retreat, complete with a heated in-ground pool and professionally landscaped-a perfect setting for relaxation and entertainment.This home must be seen!

Listed by ROYAL LEPAGE STATE REALTY

  • MLS #

    X13747146

  • Sq. Ft

    1500-2000

  • Sq. Ft. Source

    MLS

  • Lot Irregularities

    n/a

  • Year Built

    16-30

  • Pool

    Inground

  • Drive

    Pvt Double

  • Garage

    Attached, 2 spaces

  • Total Parking

    6

  • Family Room

    Y

  • Den

    Y

  • Exterior

    Brick

  • Fireplace

    Y

  • Roof

    Asphalt Shingle

  • Foundation

    Poured Concrete

  • Elevator

    n/a

  • Water View

    n/a

  • Laundry Level

    Main

  • Heat

    Forced Air

  • A/C

    Central Air

  • Water

    Municipal

  • Water Supply

    n/a

  • Sewers

    Sewers

  • Central Vac

    N

  • Foyer

    1.88 x 4.11 ft Main level

  • Bathroom

    1.52 x 1.65 ft Main level

    2 Pc Bath

  • Laundry

    1.52 x 2.26 ft Main level

  • Kitchen

    3.78 x 3.0 ft Main level

  • Breakfast

    3.89 x 2.41 ft Main level

  • Dining

    3.3 x 3.48 ft Main level

  • Living

    5.64 x 3.53 ft Main level

  • Br

    3.4 x 3.48 ft 2nd level

  • Br

    4.29 x 3.48 ft 2nd level

  • Primary

    3.89 x 4.67 ft 2nd level

    4 Pc Ensuite

  • Bathroom

    3.28 x 1.78 ft 2nd level

    3 Pc Bath

  • Br

    5.41 x 3.25 ft Bsmt level

  • MLS #

    X13747146

  • Sq. Ft

    1500-2000

  • Sq. Ft. Source

    MLS

  • Lot Irregularities

    n/a

  • Year Built

    16-30

  • Pool

    Inground

  • Drive

    Pvt Double

  • Garage

    Attached, 2 spaces

  • Total Parking

    6

  • Family Room

    Y

  • Den

    Y

  • Exterior

    Brick

  • Fireplace

    Y

  • Roof

    Asphalt Shingle

  • Foundation

    Poured Concrete

  • Elevator

    n/a

  • Water View

    n/a

  • Laundry Level

    Main

  • Heat

    Forced Air

  • A/C

    Central Air

  • Water

    Municipal

  • Water Supply

    n/a

  • Sewers

    Sewers

  • Central Vac

    N

  • Foyer

    1.88 x 4.11 ft Main level

  • Bathroom

    1.52 x 1.65 ft Main level

    2 Pc Bath

  • Laundry

    1.52 x 2.26 ft Main level

  • Kitchen

    3.78 x 3.0 ft Main level

  • Breakfast

    3.89 x 2.41 ft Main level

  • Dining

    3.3 x 3.48 ft Main level

  • Living

    5.64 x 3.53 ft Main level

  • Br

    3.4 x 3.48 ft 2nd level

  • Br

    4.29 x 3.48 ft 2nd level

  • Primary

    3.89 x 4.67 ft 2nd level

    4 Pc Ensuite

  • Bathroom

    3.28 x 1.78 ft 2nd level

    3 Pc Bath

  • Br

    5.41 x 3.25 ft Bsmt level

Thinking of Selling?

Find Out Your Home’s Value in Today’s Market!

No Email or Signup is required to view your home estimate.

estimate your home value

Contact Manoj Kukreja

Sales Representative,
Century 21 People’s Choice Realty Inc.,
Brokerage
(647) 576 - 2100

Manoj profile avatar

Property History

Property history for 251 Braithwaite Avenue, Hamilton

This property has been sold 4 times before. Create your free account to explore sold prices, detailed property history, and more insider data.

Sign In / Register

Inventory Graph

10 9 8 7 6 5 4 3 2 1 0 2 Months of inventory SELLER'S Market BALANCED Market BUYER'S Market

Thinking of Selling?

Find Out Your Home’s Value in Today’s Market!

No Email or Signup is required to view your home estimate.

estimate your home value

Contact Manoj Kukreja

Sales Representative, Century 21 People’s Choice Realty Inc., Brokerage
(647) 576 - 2100

Manoj profile avatar

Recent Sold Listings in Ancaster, Hamilton

Popular Cities